BISTRÔ CHARLÒ
BISTRÔ CHARLÒ

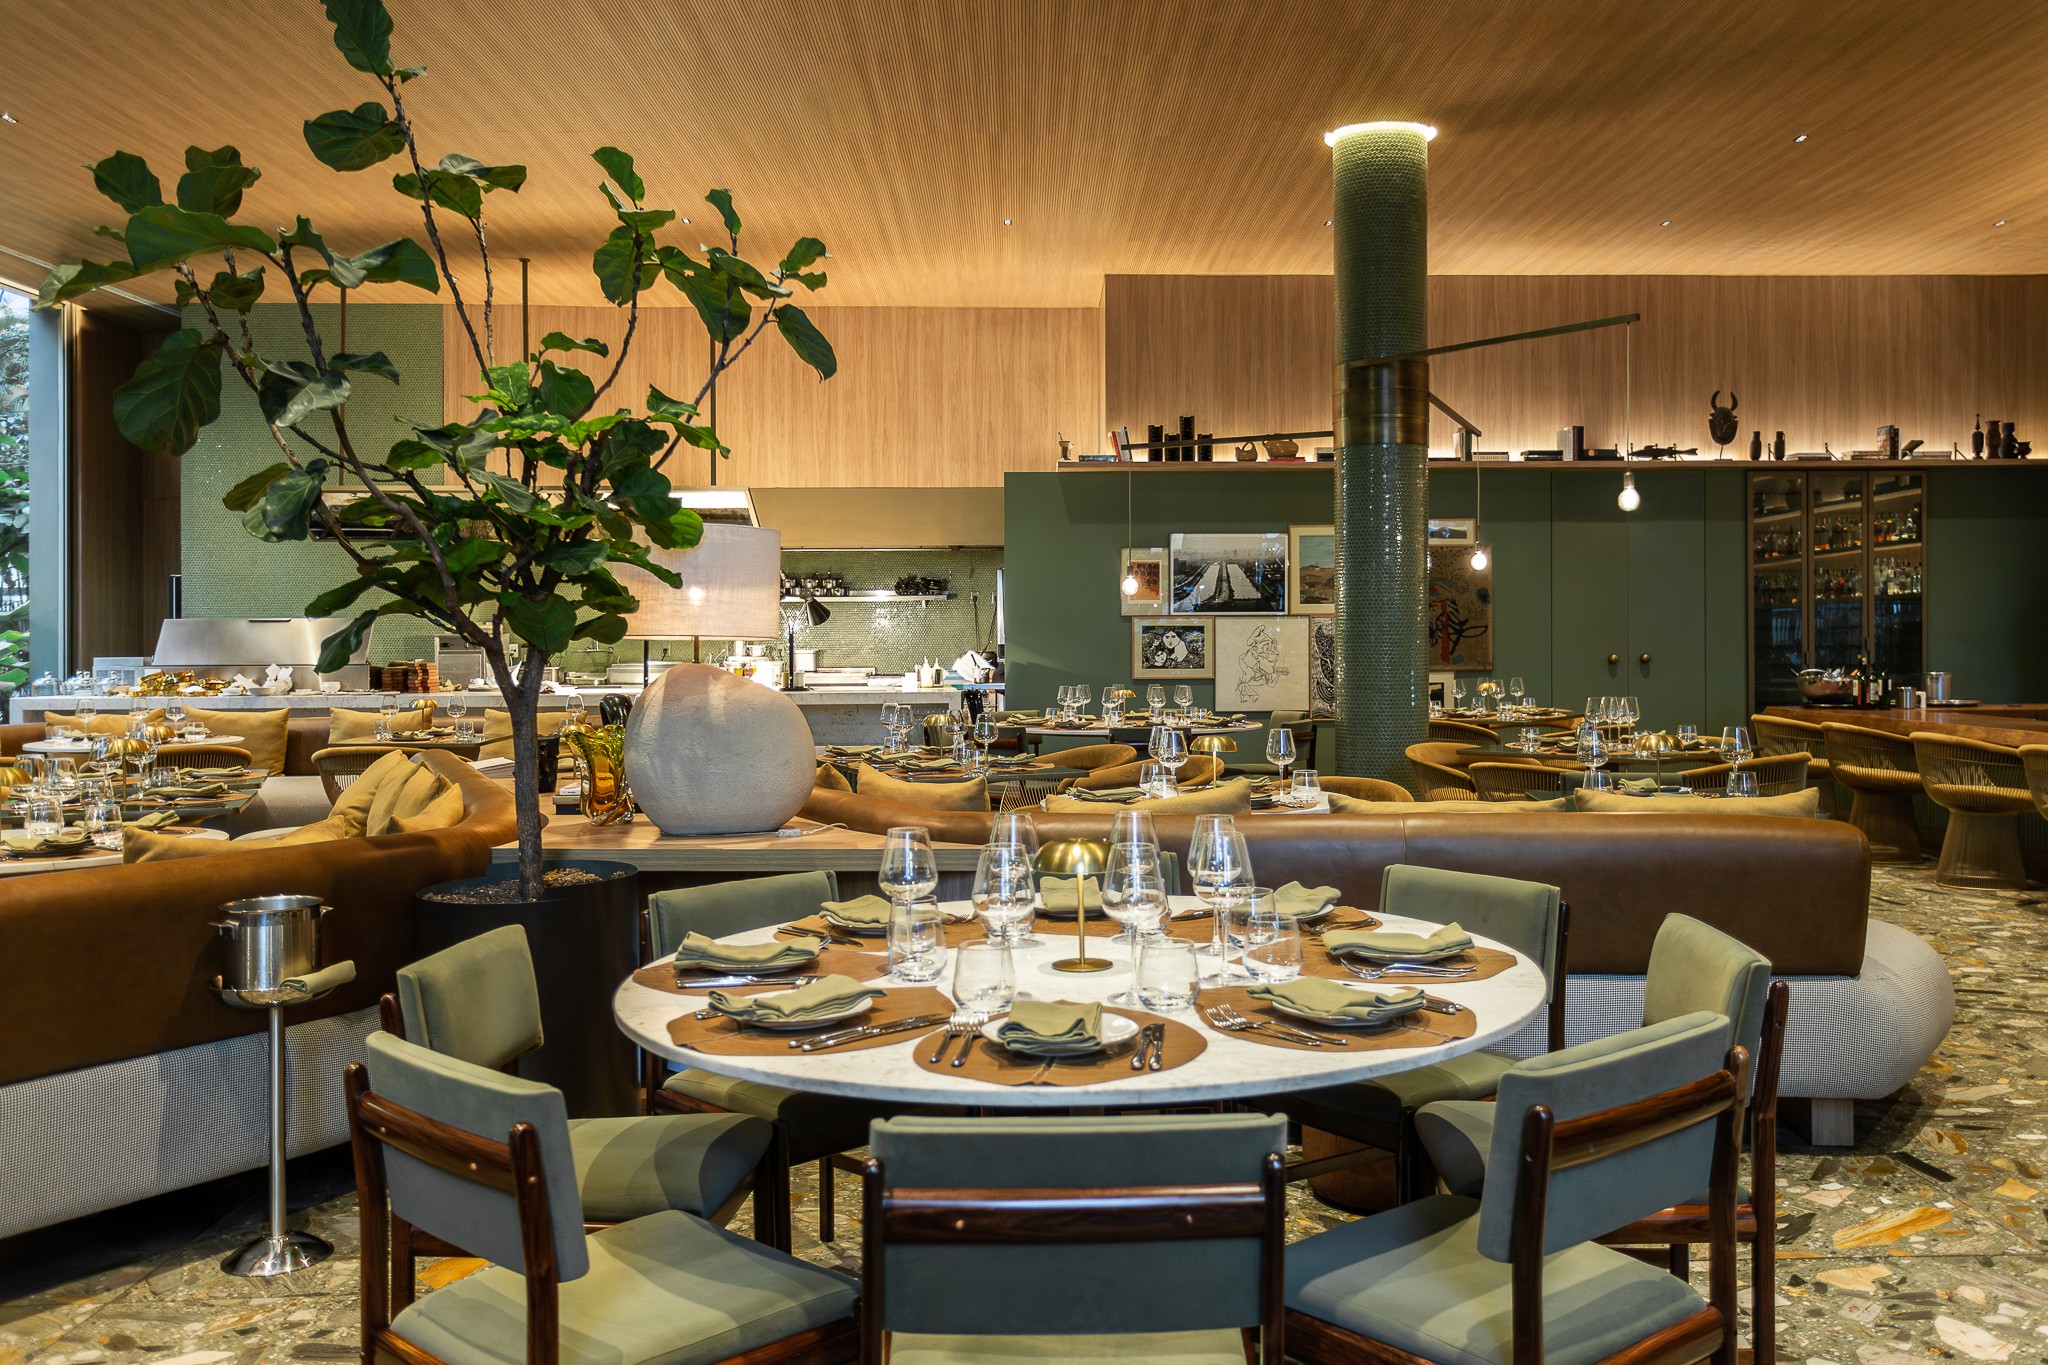
Located on the ground floor of the Pulso Hotel in São Paulo, Bistrô Charlô marks a new chapter for a traditional name in São Paulo's gastronomy. Designed by Studio Arthur Casas, the project features a lounge with generous double-height ceilings, characterized by natural light during the day and a more intimate atmosphere at night. The architecture integrates art, furniture, and diverse materials in an environment that aligns with Pulso's own concept: establishing connections between Brazilian identity and the cosmopolitan character of São Paulo. Within this context, the Massa Plena Keramika is featured in a circular design created especially for the project. The geometry of the pieces forms a surface with a strong graphic presence, exploring repetition, rhythm, and continuity as part of the space's design.
Located on the ground floor of the Pulso Hotel in São Paulo, Bistrô Charlô marks a new chapter for a traditional name in São Paulo's gastronomy. Designed by Studio Arthur Casas, the project features a lounge with generous double-height ceilings, characterized by natural light during the day and a more intimate atmosphere at night. The architecture integrates art, furniture, and diverse materials in an environment that aligns with Pulso's own concept: establishing connections between Brazilian identity and the cosmopolitan character of São Paulo. Within this context, the Massa Plena Keramika is featured in a circular design created especially for the project. The geometry of the pieces forms a surface with a strong graphic presence, exploring repetition, rhythm, and continuity as part of the space's design.
Project
@studio.arthurcasas
Photography
@israelgollino
Keramika in the Project
Full Body Porcelain Mosaic Tiles Line
Keramika in the Project
Color development in Circular format